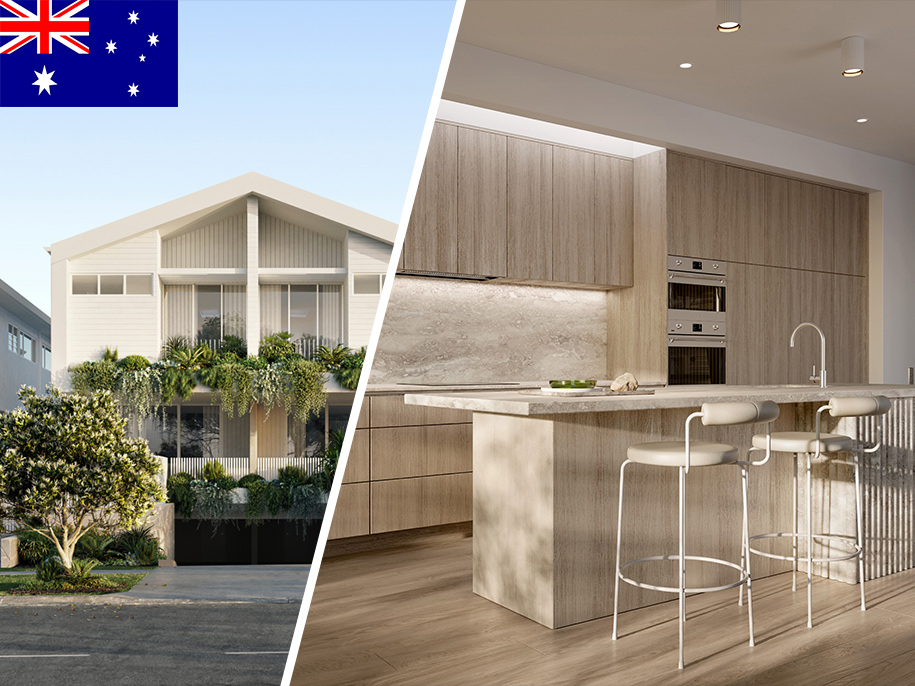
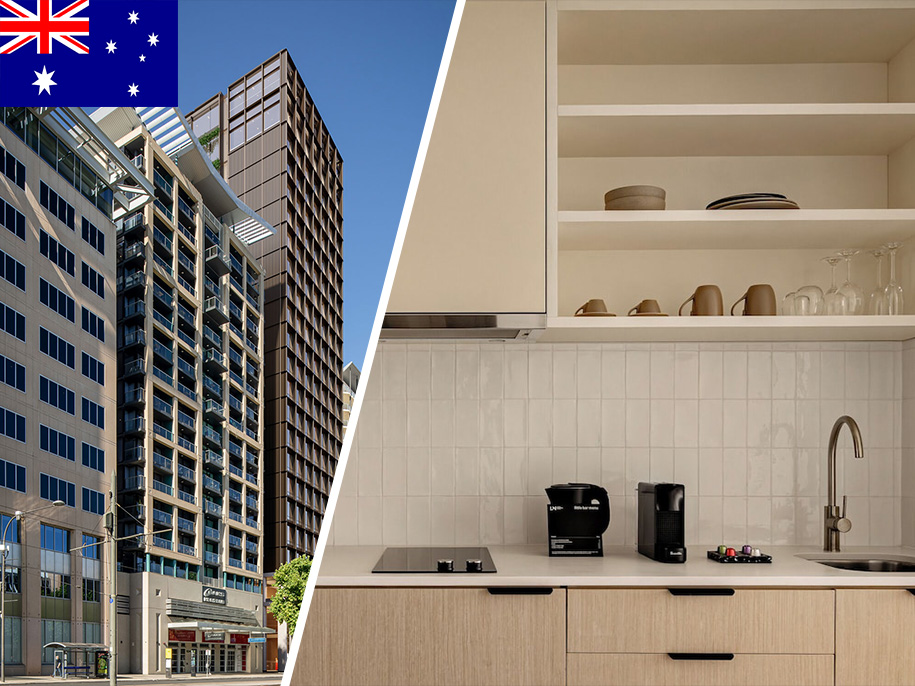
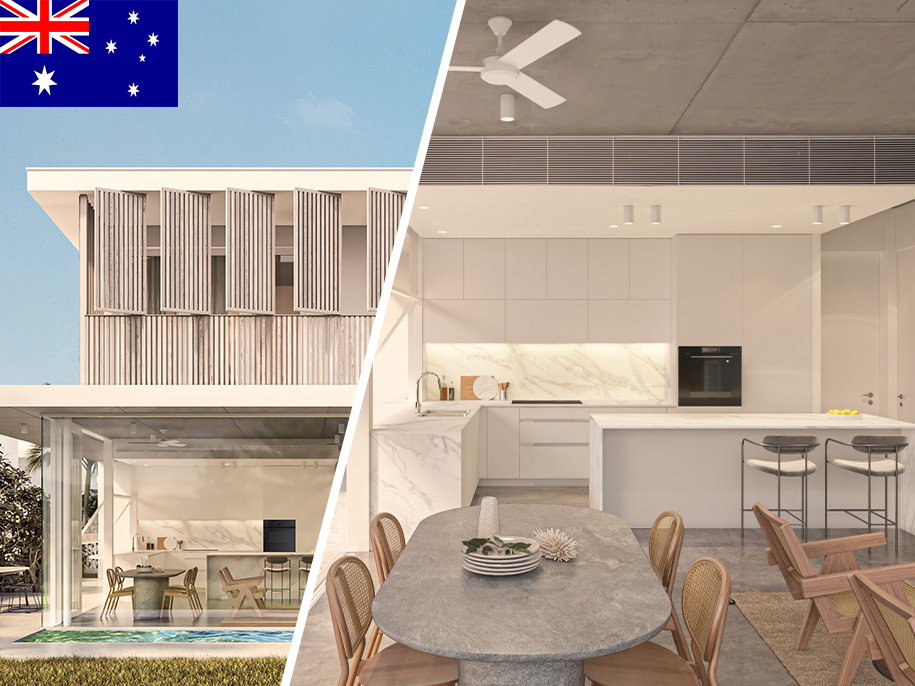
For this hotel apartment project in Adelaide, Australia, we supplied custom kitchen cabinet solutions and architectural millwork for 237 guest rooms. The scope also included the lobby, public areas, shared lounges, restaurant and luxury apartments on the top floor.
The project required a consistent interior language across spaces with different functions. Clean lines, natural wood tones and neutral finishes were used throughout to create a contemporary yet welcoming hospitality environment.
Functional Cabinetry for Hotel Apartments
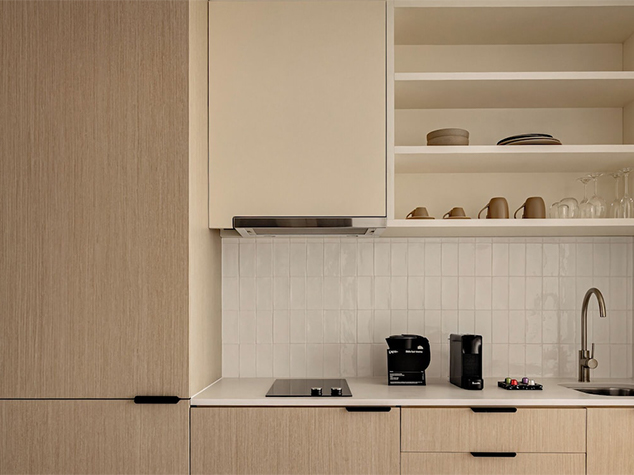
The guest-room kitchens combine practical storage with a compact, residential-style design. Light wood cabinets complement the soft interior palette, while open shelving keeps frequently used items within easy reach.
The layout integrates the sink, cooktop, range hood and compact appliances into a streamlined unit. This allows the kitchen to remain functional without making the living area feel crowded. The simple cabinet profiles also help the rooms appear brighter and more spacious.
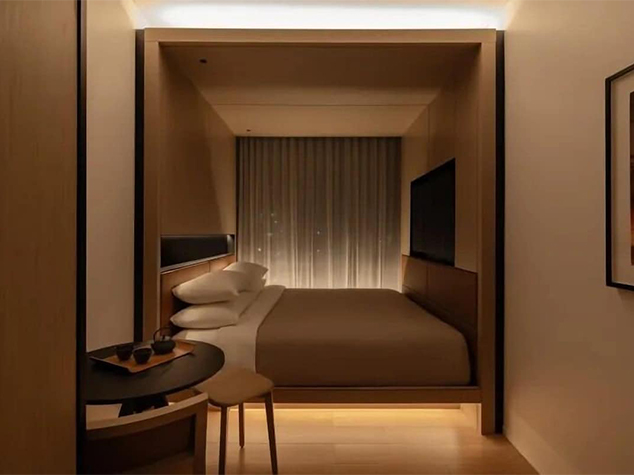
Beyond the kitchen, custom joinery was used for bed surrounds, wall panels, storage units and room partitions. These elements help define sleeping and living zones while maintaining a coordinated appearance across the 237 guest rooms.
Custom Woodwork for Public Spaces
Our work extended to the lobby, public lounges and other shared areas. In these spaces, custom woodwork helps define seating zones, support storage requirements and connect different parts of the interior.
The warm timber finishes introduce a residential quality to the hotel’s contemporary architecture. They also provide a visual link between the public areas and the private guest accommodation.
Restaurant and Bar Joinery
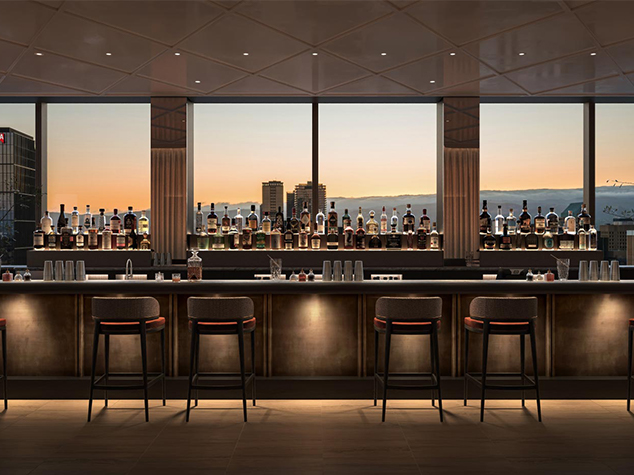
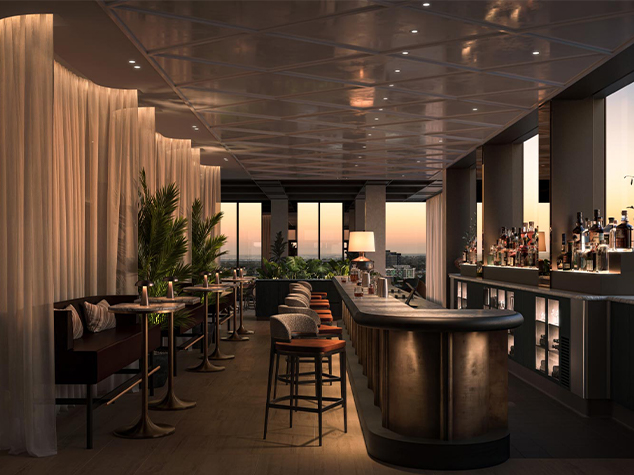
The restaurant and bar areas use darker finishes to create a more atmospheric setting. Custom bar counters, illuminated displays and integrated storage combine operational requirements with a distinctive visual identity.
Curved forms and carefully incorporated lighting make the bar a focal point, while the surrounding joinery provides a refined backdrop for dining and social gatherings. Large windows preserve views across Adelaide and give the public spaces an open, inviting character.
Top-Floor Luxury Apartments
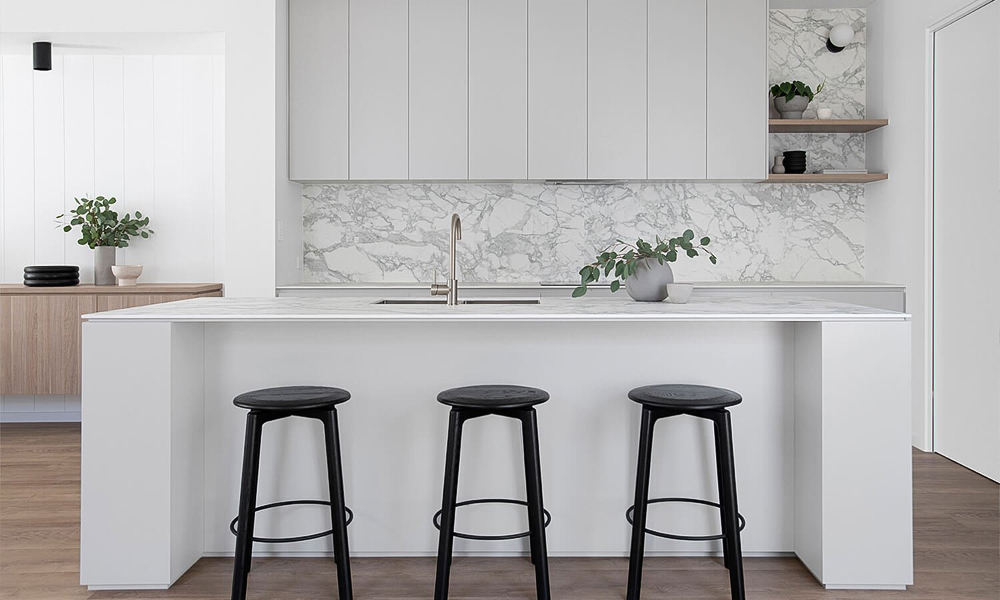
The luxury apartments on the top floor offer a more spacious interpretation of the overall design. Custom cabinetry is integrated into the open-plan interiors, helping maintain clean sightlines and a sense of openness.
Kitchen units, entertainment storage and other built-in elements follow the same understated material palette used throughout the project. Natural wood surfaces, neutral colours and darker furniture accents create a comfortable environment suited to both short and extended stays.
One Coordinated Cabinetry Solution
This Adelaide project demonstrates how kitchen cabinet solutions and custom millwork can create continuity across an entire hotel apartment development.
From guest-room kitchens and integrated bedroom joinery to public lounges, restaurants, bars and luxury apartments, every area forms part of a coordinated interior concept. For builders, developers and contractors, this unified approach can also support more consistent finishes and design details across large hospitality projects.